
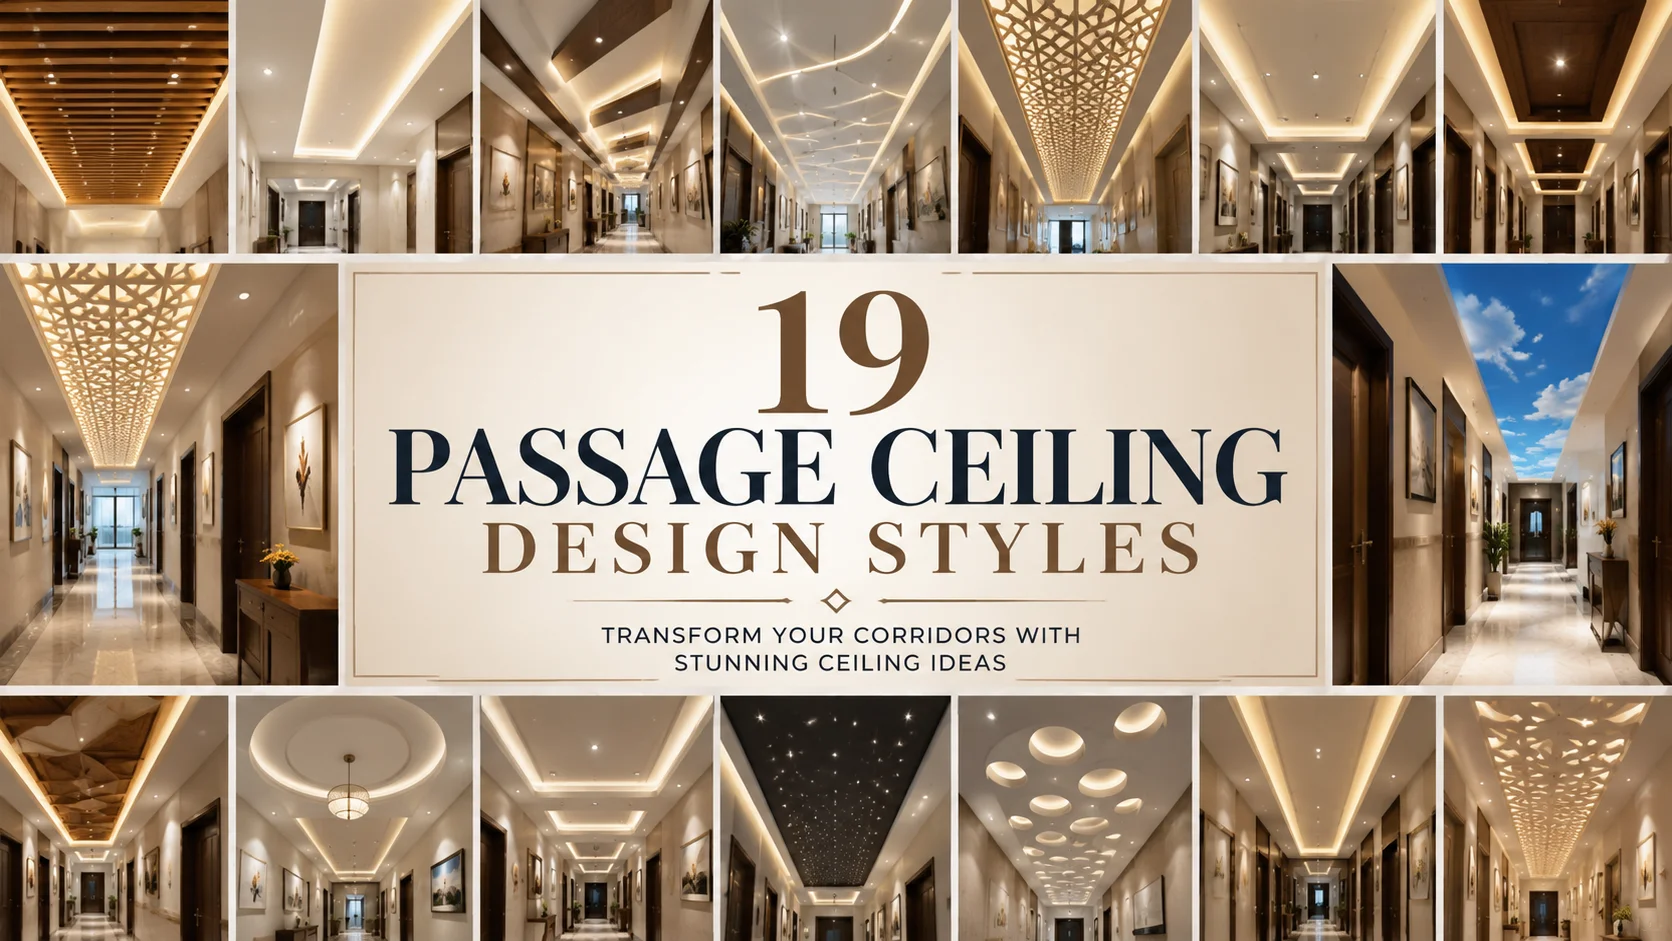
19 Passage Ceiling Design Styles for Stylish Hallways
A passage is often treated as a purely practical part of the home: a route between rooms, a place to hang artwork, or a narrow strip that receives little design attention. Yet the ceiling can completely change how that space feels. The right passage ceiling design can visually widen a narrow hall, lift a low roofline, guide movement toward a focal point, or bring the same character found in the rest of the interior into an overlooked transition zone.
For homeowners planning a renovation, a hallway ceiling is also an opportunity to improve lighting, conceal services, introduce texture, and create a more intentional first impression.
The most successful passage ceiling design styles respond to the proportions of the corridor rather than competing with them. A long, tight hallway usually benefits from clean lines, pale finishes, and controlled lighting, while a broad passage with generous ceiling height can carry richer beams, coffers, arches, or decorative paneling.
Materials matter as much as form: wood adds warmth, plaster softens the look, dark paint creates drama, and reflective surfaces bring daylight further into the plan. The following hallway ceiling ideas offer distinct directions for modern homes, apartments, traditional interiors, and Pinterest-worthy renovation projects.
1. Recessed Tray Ceiling with a Soft Perimeter Glow
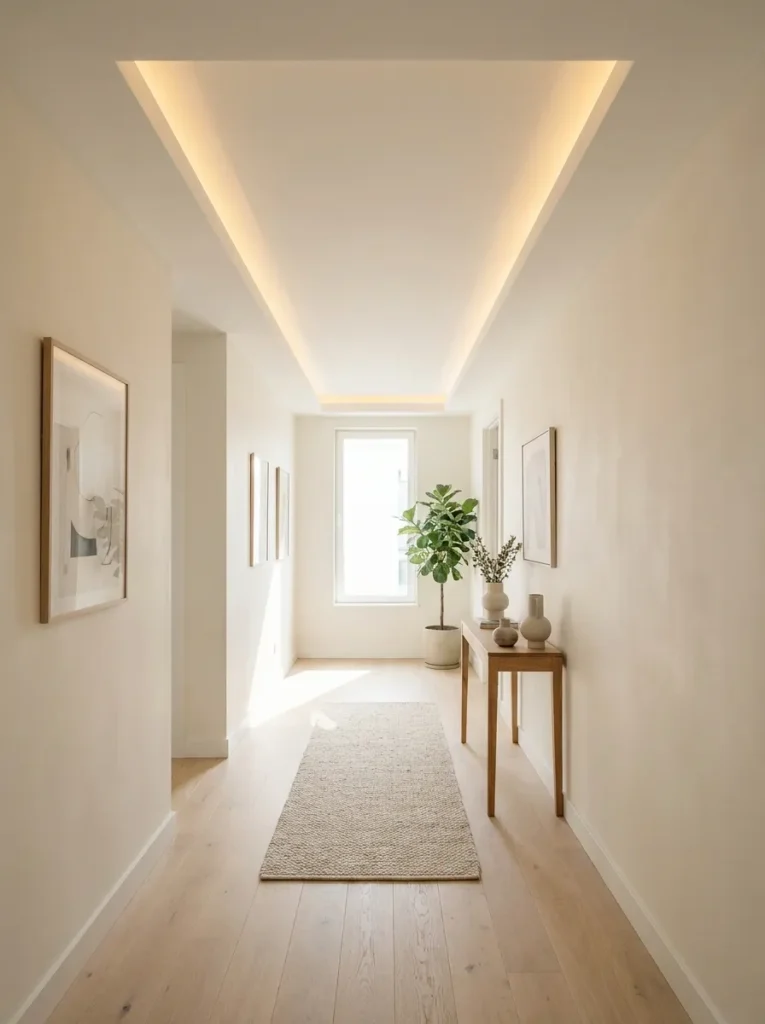
A shallow tray ceiling gives a plain passage an architectural frame without stealing precious headroom. The center plane stays slightly higher than the perimeter, creating a clean stepped outline that looks especially refined in modern, transitional, and contemporary classic interiors.
Add concealed warm-white LED strip lighting around the inner edge to produce an even halo rather than visible point sources; this makes the corridor feel taller after dark and gives the walls a gentle wash of light.
Keep the drop modest in a standard-height hall, usually around 75 to 125 millimetres, and pair it with a pale ceiling colour to preserve openness. A slim border in the same shade as the wall creates a quiet, seamless result, while contrasting trim can make the geometry more formal.
2. Narrow Linear Wood Slats for Direction and Warmth
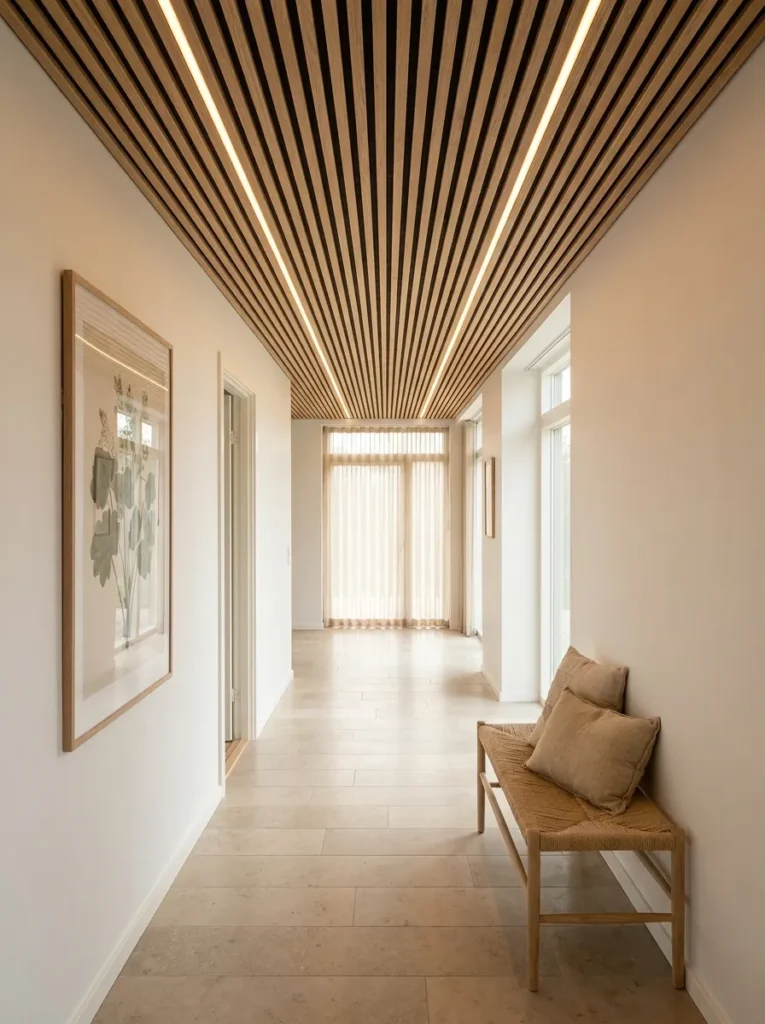
Linear timber slats are one of the strongest passage ceiling design styles for guiding the eye through a long corridor. Their repeated rhythm naturally draws attention forward, making the route feel intentional rather than tunnel-like.
Choose narrow oak, ash, walnut, or wood-look acoustic battens according to the room’s palette, then run them lengthwise for a longer visual effect or crosswise when the goal is to make an overly narrow hall seem wider. A dark void between slats adds depth, whereas a matching backing board produces a calmer finish.
This approach works beautifully with recessed downlights placed in the gaps, avoiding awkward drilling through the wood. In homes with hard floors and minimal soft furnishings, acoustic-backed slats also reduce echo, making the passage more comfortable as well as more attractive.
3. Shallow Coffered Ceiling for Tailored Traditional Detail
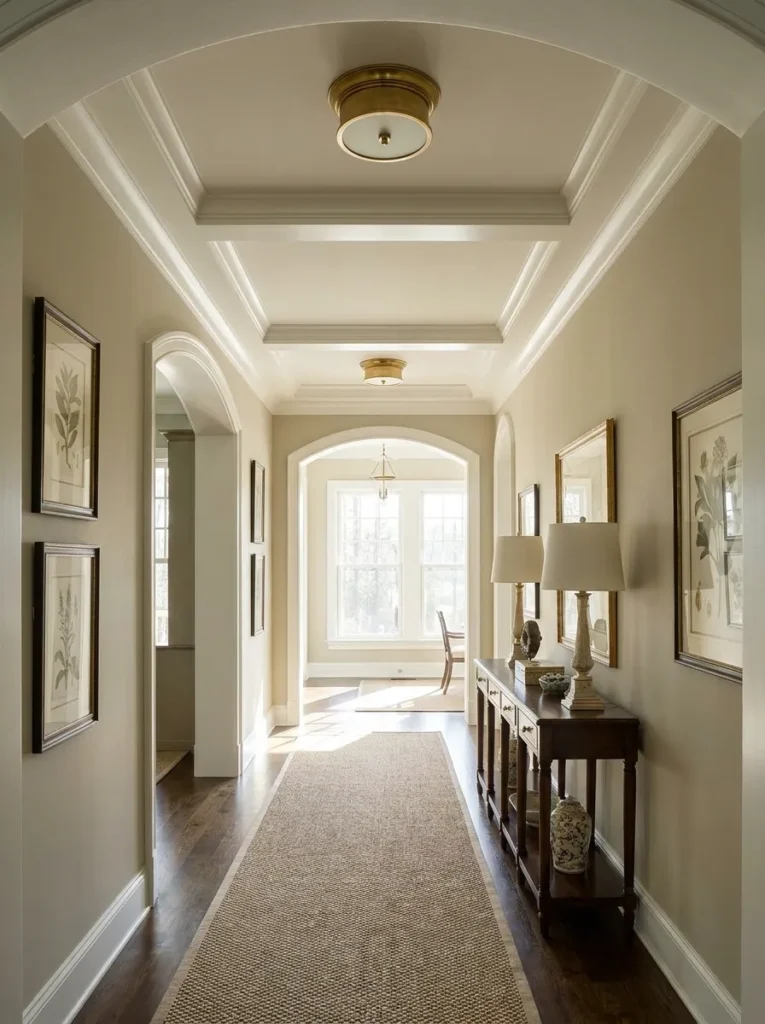
A coffered ceiling turns a wide passage into a polished architectural feature, particularly in Georgian-inspired, classic American, Hamptons, and transitional homes. Unlike deep, heavy coffers suited to large rooms, passage-friendly versions should be shallow and carefully proportioned so they enrich the ceiling without making the route feel compressed.
A simple grid of square or rectangular recessed panels looks balanced when aligned with door openings, wall moulding, or the hallway runner below. Paint the entire ceiling in one soft neutral for an understated effect, or use a slightly deeper tone inside each recessed panel to add dimension.
Small flush mounts, discreet spotlights, or a statement pendant centred in a larger coffer can provide light. This ceiling design is particularly effective where the passage connects formal living areas and needs visual continuity with decorative wall trim.
4. Curved Plaster Arches Across a Long Corridor
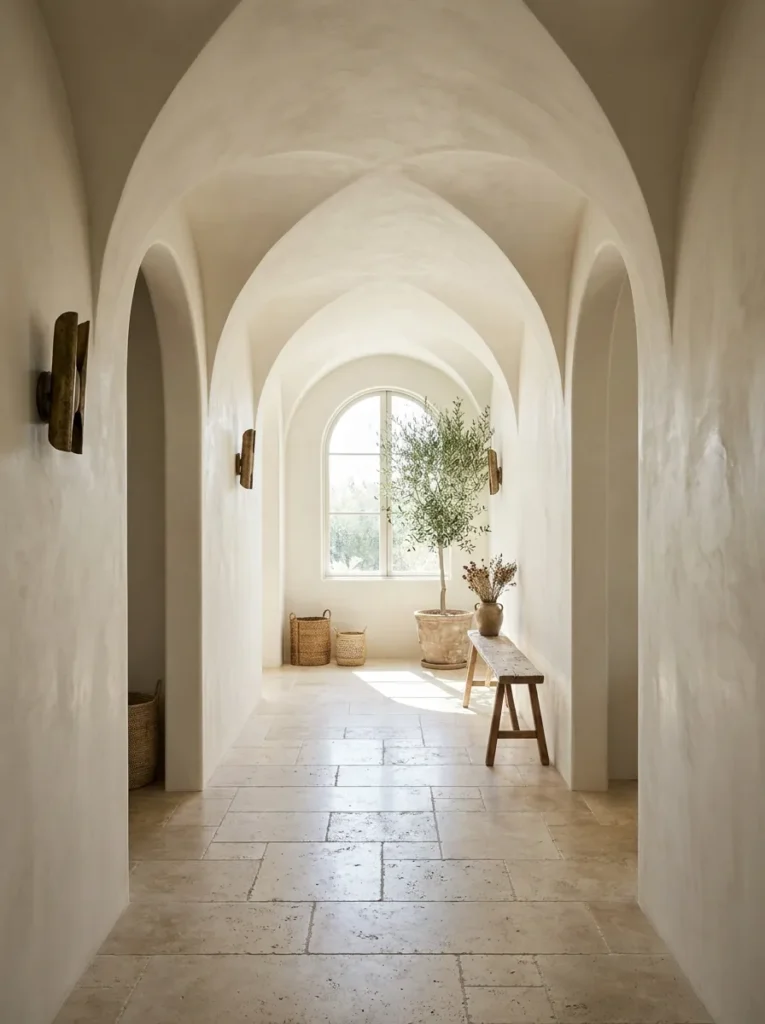
Repeated plaster arches can make a plain hall feel more sculptural and expensive, especially when the home has Mediterranean, Spanish revival, organic modern, or contemporary European influences.
Instead of relying on ornate decoration, this passage ceiling design uses gentle curves to interrupt the straight lines of walls, doors, and flooring. Each arch can be formed as a shallow transverse vault, or as a series of soft-edged ceiling ribs spaced along the corridor. Limewash, microcement, or warm off-white plaster reinforces the handcrafted character and allows daylight to create subtle shadows across the curved surface.
Keep the finish matte and the lighting restrained; slim wall washers or concealed cove lighting preserve the calm, gallery-like atmosphere. This style is most successful in passages with enough width to read the curves clearly rather than feeling crowded overhead.
Also Read: 18 Best Halloween Nail Art Ideas for Spooky, Cute, and Trendy Manicures
5. Asymmetrical Cove Ceiling with Concealed Linear Lighting
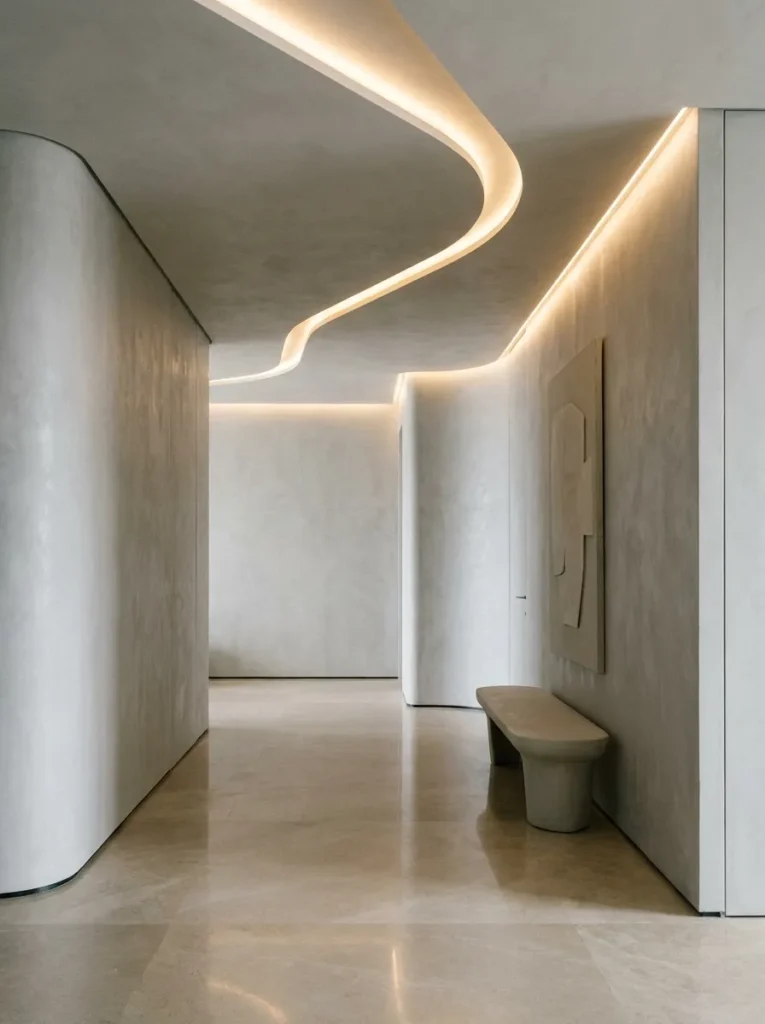
For a contemporary corridor that feels custom-built, use an asymmetrical dropped edge along one side of the ceiling and hide a continuous linear light source within it.
The result is cleaner and more current than a central light fitting, because the ceiling itself becomes the lighting feature. The illuminated edge can run the full length of the passage, bounce light off the opposite wall, and reduce harsh shadows around doorways or artwork. This is a useful solution for windowless internal halls where conventional downlights can make the ceiling look dotted and busy.
Choose a soft warm light temperature around 2700K to 3000K for residential spaces, and finish the cove in the same paint colour as the ceiling for a floating effect. The design works particularly well with smooth plaster walls, large-format flooring, and minimal hardware.
6. Painted Beadboard Ceiling for Cottage and Coastal Character
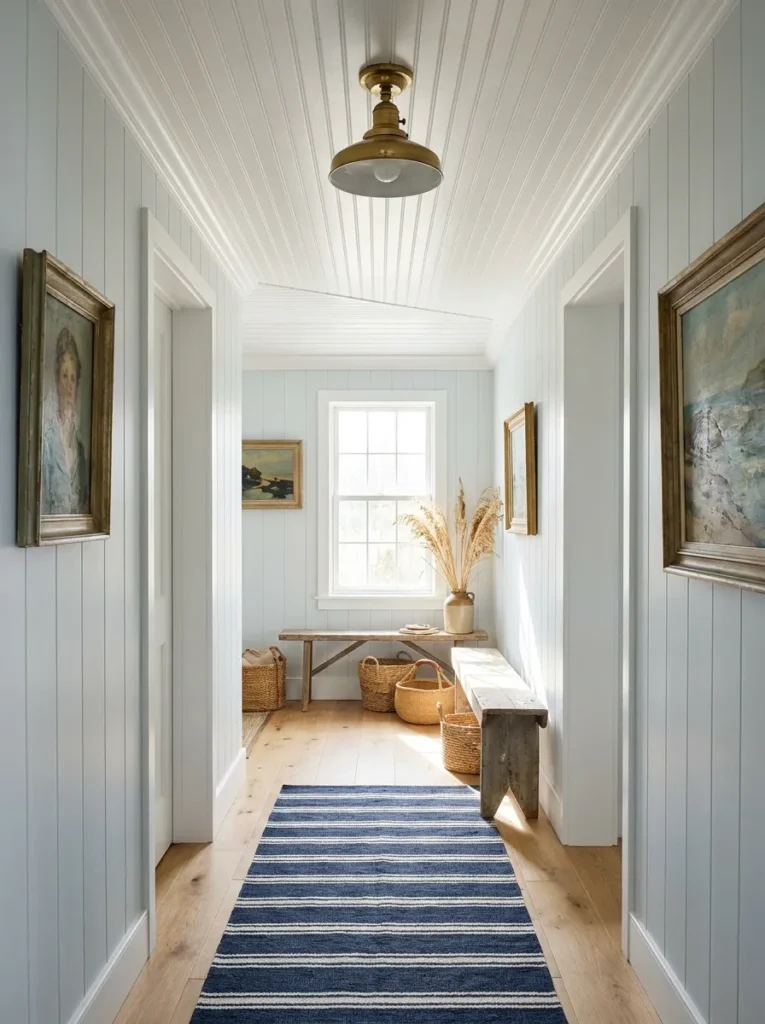
Beadboard brings depth and familiarity to a passage ceiling without requiring elaborate carpentry. The narrow grooves add a gentle pattern overhead, making it a natural fit for coastal cottages, farmhouse interiors, country homes, and relaxed entry halls.
For the most spacious result, run the boards along the length of the corridor and paint them in a soft white, pale sage, misty blue, or warm sand tone. A satin or low-sheen finish is easier to keep clean than a dead-flat paint while still avoiding unwanted glare.
Framing the edges with simple crown moulding gives the installation a finished, intentional look. Ceiling-mounted schoolhouse lights, small brass flush mounts, or woven pendants can reinforce the style without overpowering the narrow footprint. In older homes, beadboard also helps make uneven ceilings look more composed.
7. Exposed Timber Beams for a Grounded, Architectural Passage
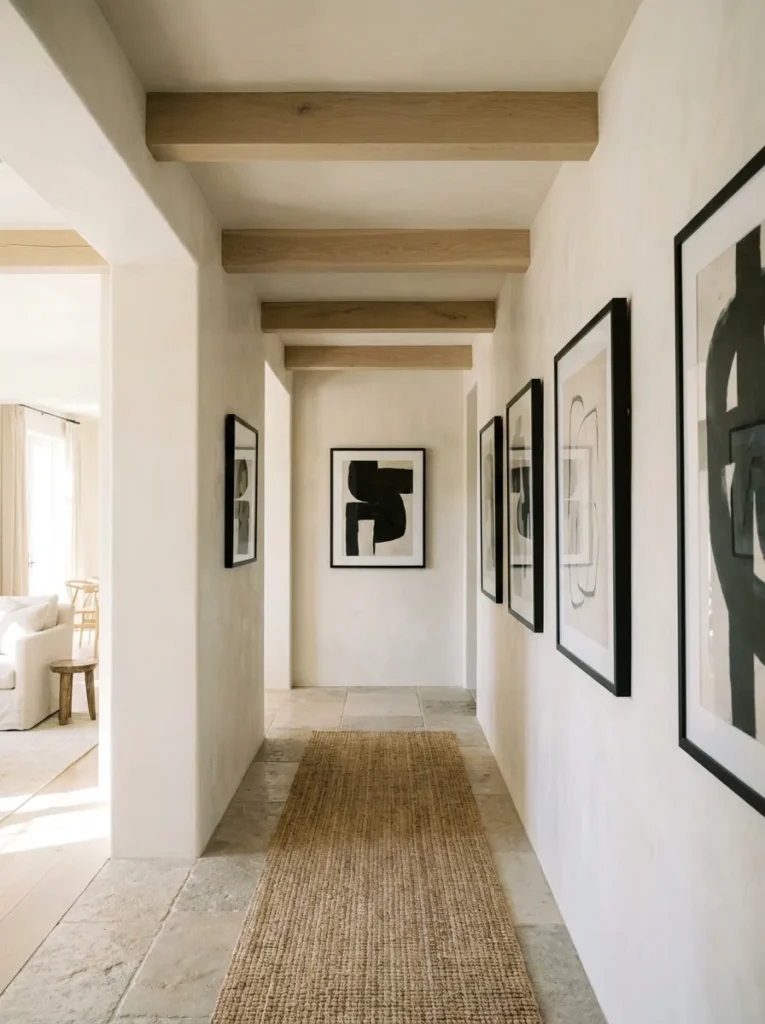
Exposed beams add substance to a passage where the surrounding rooms already use timber, stone, plaster, or black metal details. In a genuine structural setting, retain and refinish original beams when possible; their irregular grain and age marks create character that cannot be replicated easily.
In newer homes, lightweight box beams can achieve the same visual impact without the cost or engineering demands of solid wood. The spacing should be deliberate: too many beams can make a low passage feel crowded, while three to five well-placed members often give a long hallway enough rhythm.
Pale oak beams paired with an ivory ceiling suit Scandinavian and modern rustic interiors, while darker stained oak supports a more dramatic lodge or heritage look. Tuck small directional lights between beams, allowing the texture to remain the focus rather than filling the ceiling with fixtures.
8. Matte Black Ceiling Grid for an Urban Loft Look
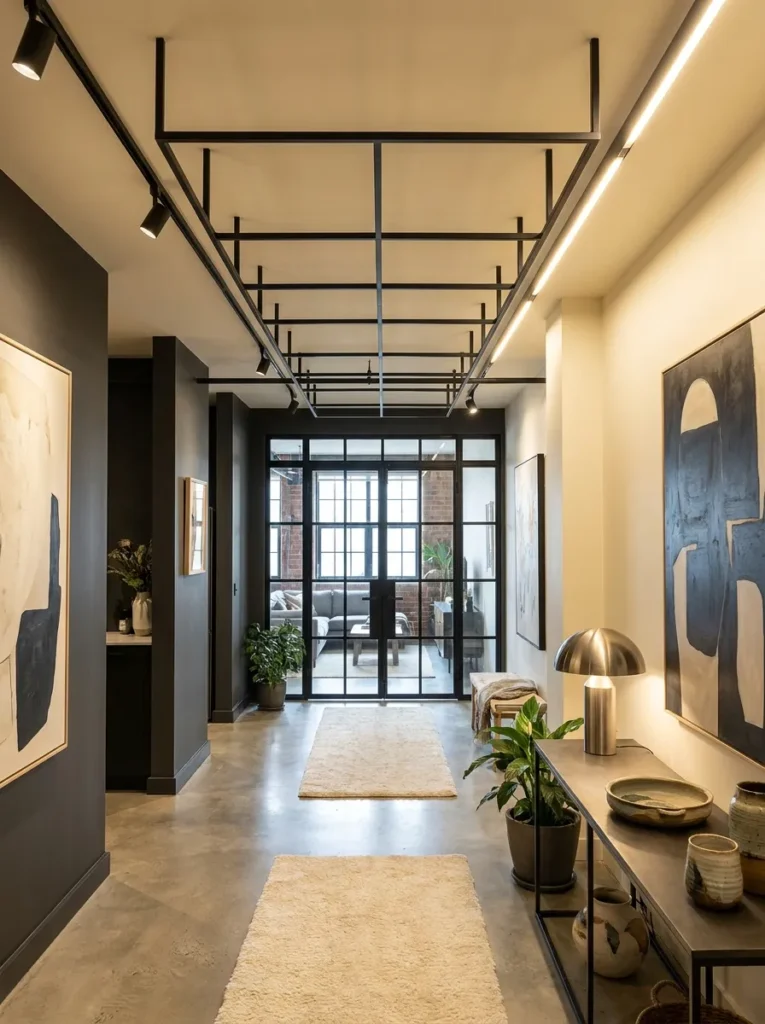
A matte black grid ceiling offers a confident solution for passages in loft apartments, industrial homes, creative studios, and modern masculine interiors. The dark framework can be created with slim timber battens, metal profiles, or painted moulding arranged in a simple rectangular pattern.
Against a lighter ceiling field, the grid creates graphic structure and can echo black-framed glazing, stair rails, door hardware, or gallery picture frames elsewhere in the home. It is important to balance this design with generous light, particularly in narrow halls; warm recessed spotlights, wall sconces, or a skylight can prevent the dark accents from feeling oppressive.
Use charcoal rather than pure black where a softer contrast is needed. A restrained layout will age better than an overly complex pattern, giving the ceiling an intentional urban finish without turning it into visual noise.
9. Venetian Plaster Ceiling for Quiet, Layered Luxury
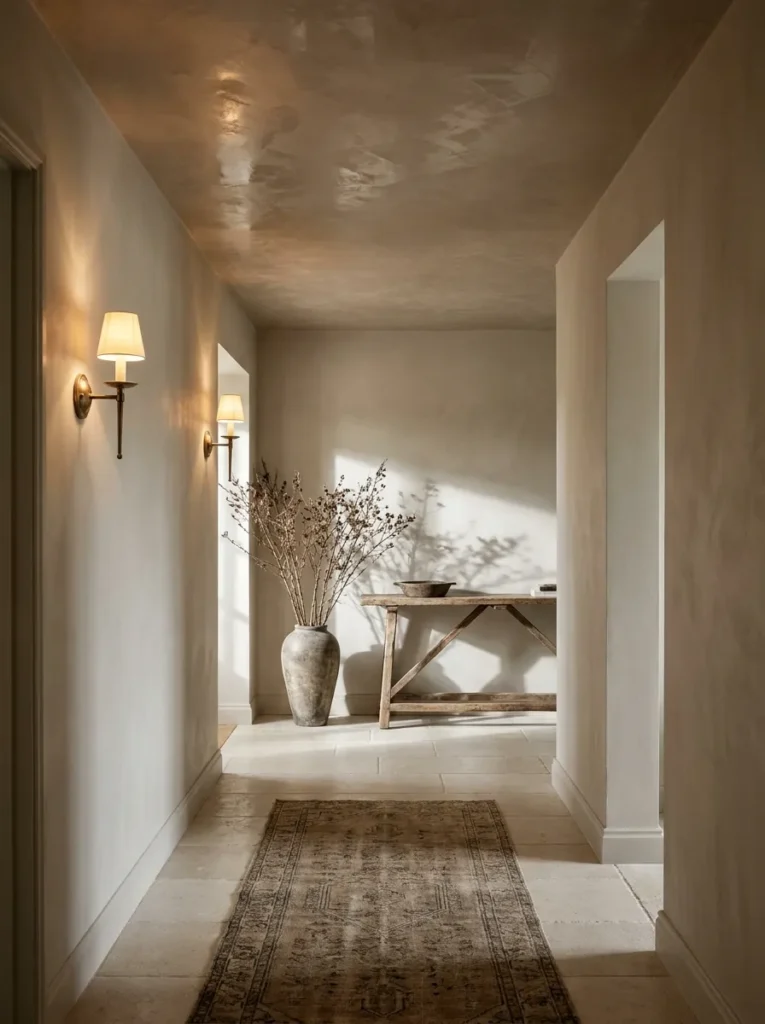
Venetian plaster or a refined limewash finish gives a passage ceiling depth that paint alone cannot achieve. The surface catches daylight differently throughout the day, revealing gentle tonal movement and a hand-applied character that complements stone flooring, aged brass, timber joinery, and natural fabrics.
This ceiling treatment is ideal for a minimalist home that still needs warmth, because it introduces texture without adding a strong pattern or reducing head height. Soft chalk, warm ivory, mushroom, clay, or muted taupe are reliable choices for a corridor; each creates an elegant backdrop for art and decorative lighting.
The installer’s skill matters greatly, as smooth transitions and controlled variation keep the result sophisticated. Pair the plaster ceiling with low-profile wall lights or a single sculptural pendant, leaving the finish visible rather than overloading it with multiple fixtures.
10. Patterned Wallpaper on the Ceiling for a Decorative Surprise
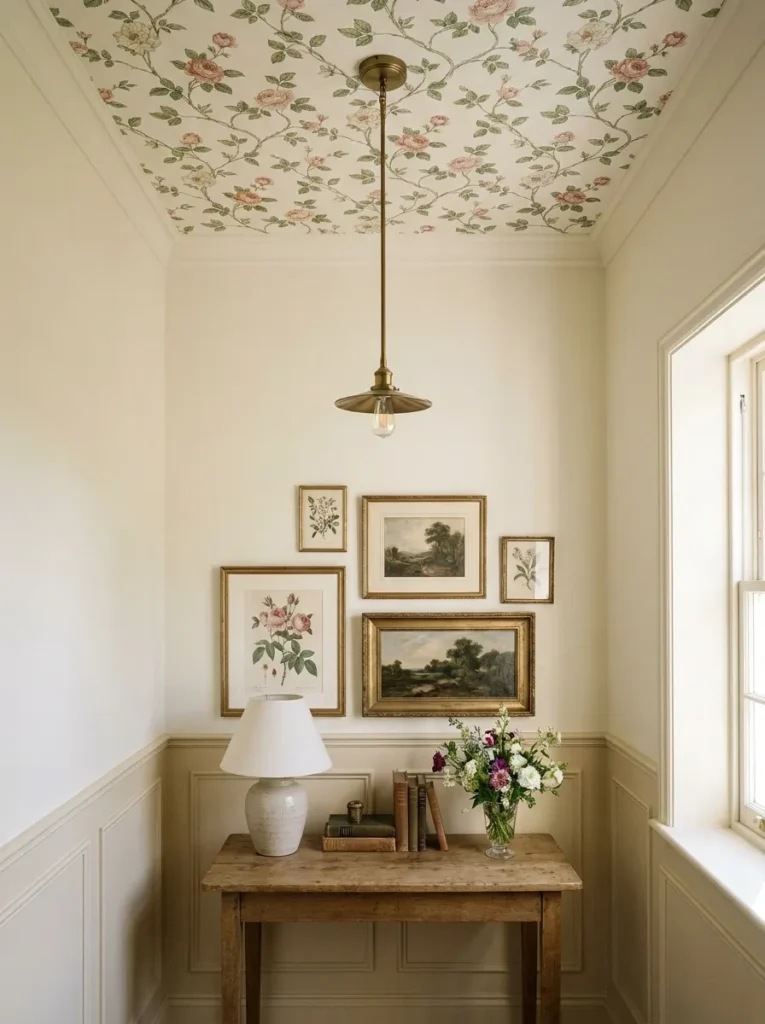
A ceiling wallpaper treatment transforms a passage into a memorable in-between space, especially when the walls remain relatively quiet. Botanical linework, fine stripes, small geometrics, cloud motifs, heritage florals, or subtle block prints can introduce personality overhead without overwhelming the full room.
This approach is useful for compact hallways because it gives the eye something to discover while passing through, rather than relying on bulky furniture or extra accessories. Choose a pattern with a light ground colour for low ceilings, or use a richer design in a taller passage where drama is welcome.
Installation should be precise around light fittings, ceiling roses, and cornices, since misalignment is more noticeable overhead. A wallpapered ceiling pairs beautifully with painted panelling, a slim console, and one or two framed prints, creating a layered home decor moment that photographs well for Pinterest.
11. Rooflight or Sun Tunnel Ceiling for a Daylit Passage
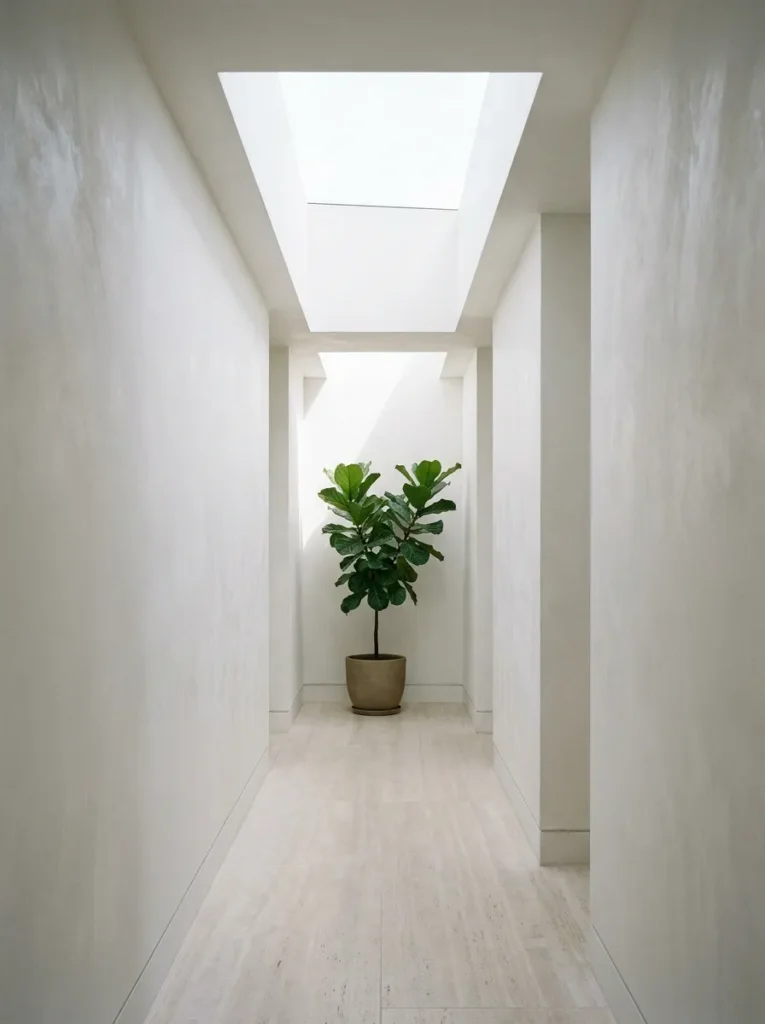
Natural light can be the most powerful ceiling upgrade in a dark passage. A rooflight placed above the central route, or a sun tunnel installed where roof access is limited, brings daylight into an internal corridor that would otherwise depend entirely on artificial lighting.
The brightness makes paint colours appear truer, reduces the need for daytime electricity, and can create a welcome visual connection to the changing sky. For a contemporary look, frame the opening with clean plaster returns and keep the glass minimal.
In a more traditional home, a timber-lined reveal or painted trim can soften the transition. Consider the location carefully to avoid glare on mirrors or artwork, and use diffused glazing when privacy or intense sun is a concern. This passage ceiling design is especially valuable near stairwells, upper landings, and long halls with no external windows.
12. Geometric Ceiling Panels for a Modern Feature Moment
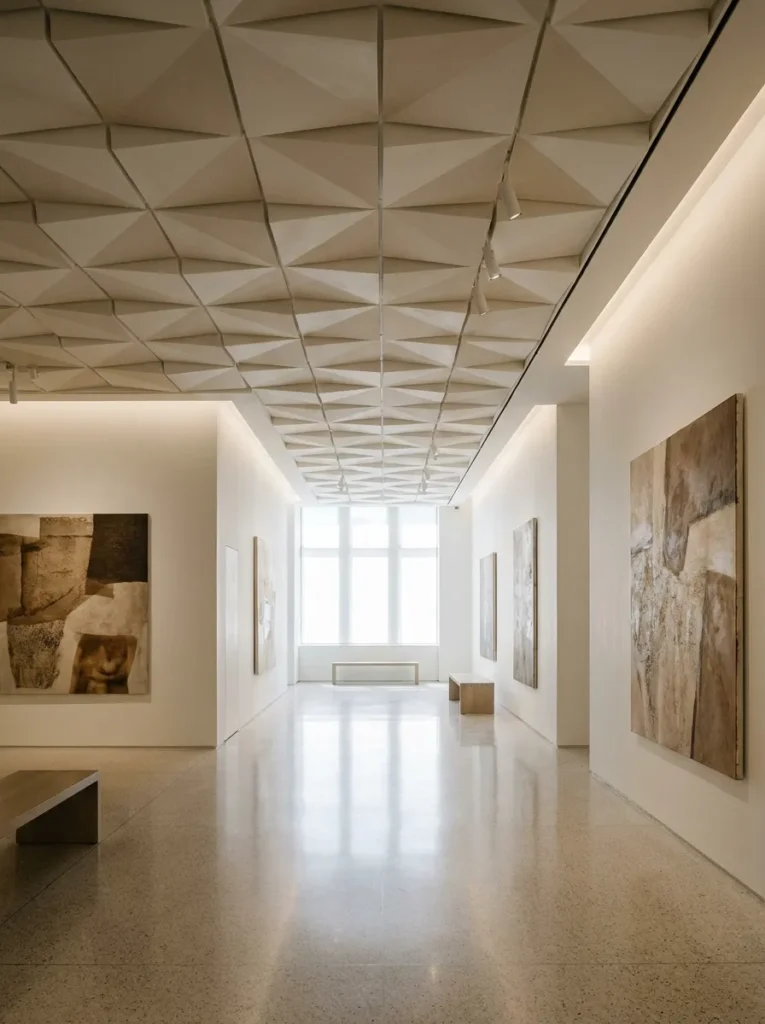
Geometric panels make a passage ceiling feel designed rather than merely finished. The panels may be made from MDF, gypsum, moulded plaster, lightweight acoustic boards, or thin timber strips arranged as diamonds, chevrons, hexagons, or offset rectangles.
The best results come from disciplined scale: a small, repeating pattern works in a narrow hall, while larger angular forms suit a broad gallery-style corridor. Paint the entire composition in one colour for texture without visual clutter, or introduce a subtle two-tone scheme with the raised elements one shade deeper than the base.
This is a practical choice when the ceiling has minor imperfections that need covering, as the pattern provides a controlled architectural distraction. Use minimal light fittings and let the geometry carry the decorative work, particularly in homes with clean-lined contemporary furniture and neutral walls.
13. Mirrored Inset Panels to Expand a Compact Hallway
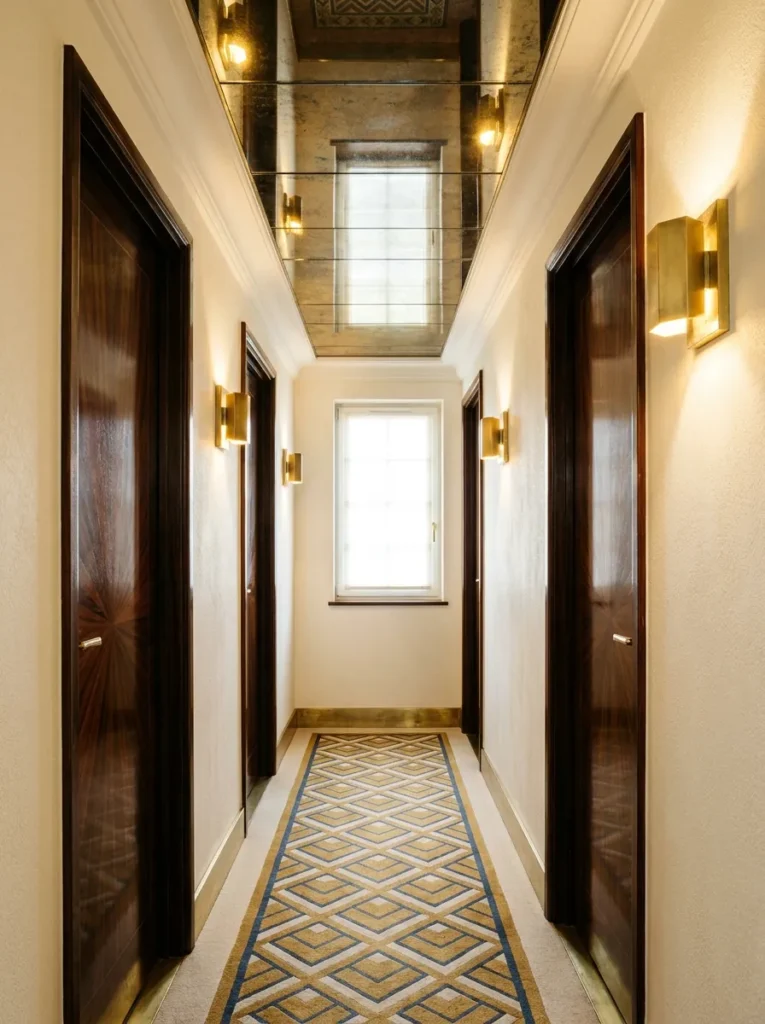
Mirrored ceiling details are best used with restraint, but a few narrow inset panels can make a compact passage feel brighter and more expansive. Antique mirror, smoked mirror, bronzed glass, or lightly reflective metal offers a softer result than clear mirror, adding depth without creating a highly reflective commercial look.
Place the panels along the centreline or between simple moulded borders so the treatment appears deliberate and aligned with the architecture. Reflection helps distribute light from a nearby window, pendant, or wall sconce, which is useful in a long hall with limited daylight.
This approach suits Art Deco, glamorous contemporary, and boutique-hotel-inspired interiors, particularly when combined with brass fixtures and dark timber. Avoid using mirrored panels in very low, cluttered passages, where too much reflection can feel busy rather than spacious.
14. Ceiling Panel Moulding for Classic, Low-Cost Refinement
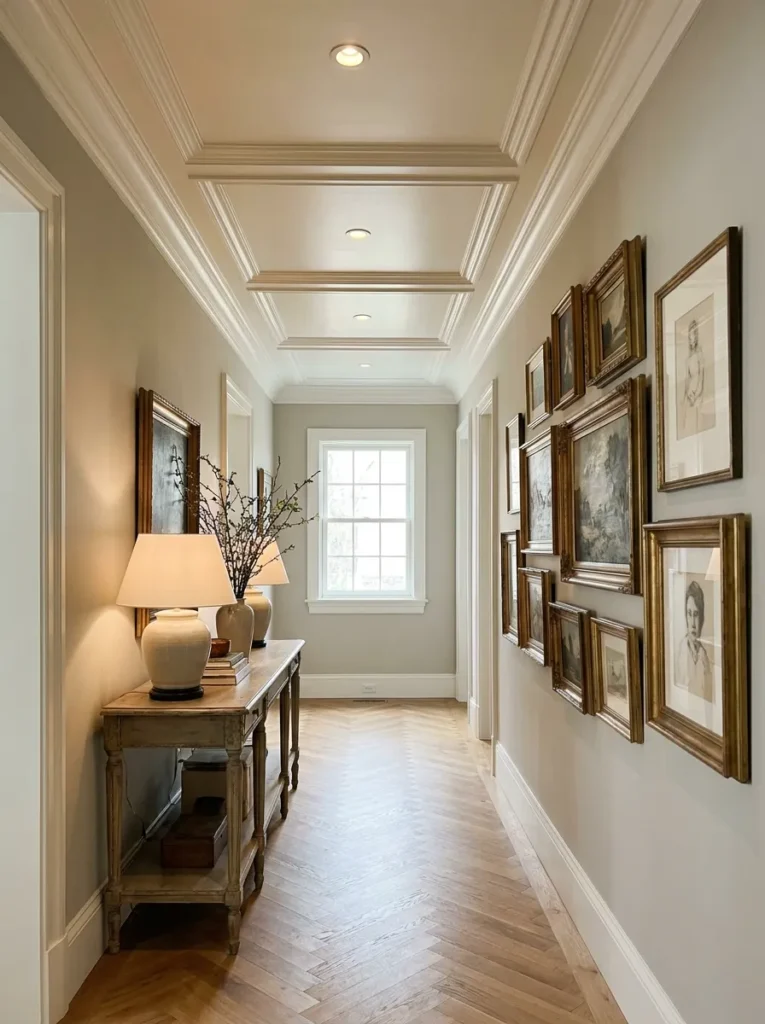
Panel moulding is a versatile way to create a refined passage ceiling without rebuilding the entire surface. Lightweight strips of MDF or polyurethane can be applied directly to a flat ceiling to form rectangles, squares, or a restrained lattice pattern, then painted for a seamless built-in appearance.
Because the material is relatively accessible, it is a popular ceiling design option for homeowners who want high-end visual structure on a more controlled budget. Align the panels with wall panelling, doors, or the hallway’s centreline to keep the geometry calm and credible.
A warm white or pale greige finish works in most homes, while a full-colour treatment in deep blue, olive, or charcoal can add a cocooning effect to a taller corridor. Use shallow profiles so the design feels crisp rather than overly ornate.
15. Gentle Vaulted Ceiling for a More Open Passage
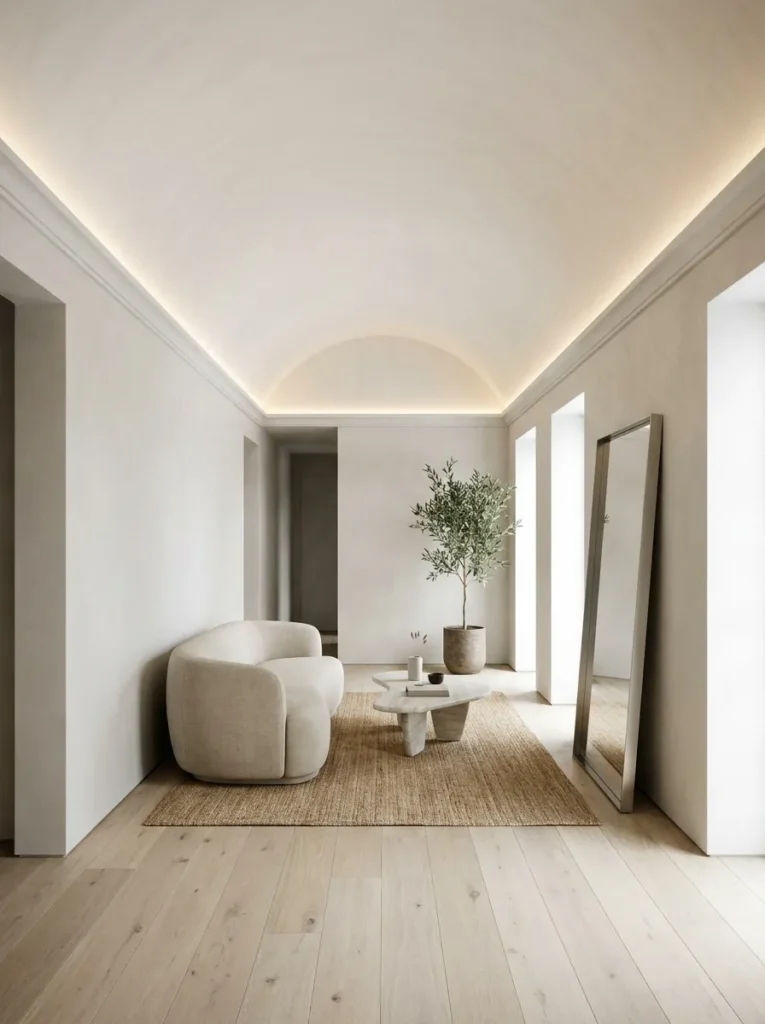
Where the roof structure allows it, opening a flat passage ceiling into a gentle vault can change the entire sense of scale. The upward slope introduces air and movement, making a modest corridor feel less enclosed while creating a natural focal line toward the end of the space.
A symmetrical barrel vault suits traditional, Mediterranean, and classical homes, while a more angular vaulted form can work in contemporary architecture. Keep the surfaces simple and use continuous lighting along the spring line of the vault, or place a pendant at the highest point where the passage is wide enough.
Pale finishes strengthen the effect by allowing light to travel across the curve. This renovation requires coordination with structure, insulation, ventilation, and electrical services, but the final result often adds more value and presence than adding decoration to a standard flat ceiling.
Also Read: 17 Summer Nails Coffin Ideas for Bright, Fresh Manicures
16. Brick Barrel Vault for Rustic and Old-World Texture
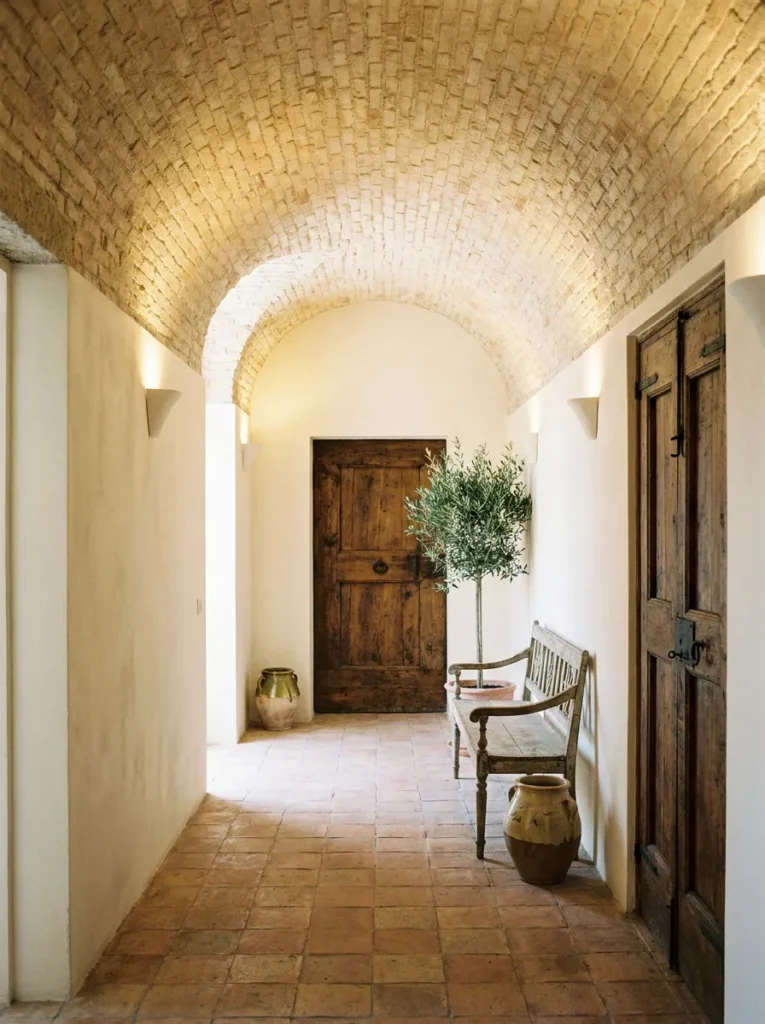
A brick barrel vault gives a passage rich texture and a sense of permanence, making it well suited to rustic villas, wine-country homes, farmhouse renovations, and Mediterranean-inspired interiors.
Reclaimed brick delivers the most authentic variation in tone and surface, while brick slips provide a lighter alternative where a full masonry ceiling is impractical. The curved installation should follow a clear barrel shape rather than flattening out halfway, so the corridor reads as a deliberate architectural volume.
Warm wall washes or low-level sconces highlight the texture beautifully, while cool white lighting can make the brick look harsh. Balance the weight of the material with smooth plaster walls, simple flooring, and limited decor; a heavily decorated hall can compete with the ceiling.
In a narrow passage, use lighter limewashed brick to preserve brightness and reduce visual heaviness.
17. Woven Cane or Rattan Ceiling Inserts for Organic Texture
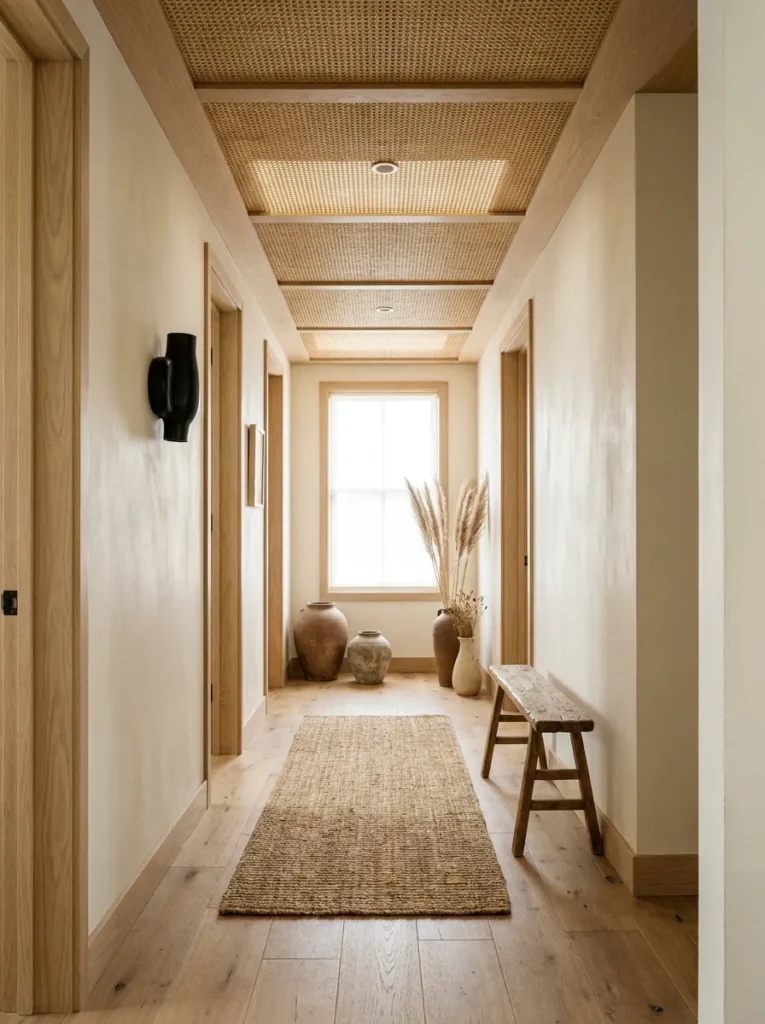
Cane and rattan inserts bring a relaxed, tactile note to a passage ceiling, particularly in coastal, tropical modern, Japandi, bohemian, and warm minimalist homes.
Rather than covering every inch, frame the woven material inside one or more ceiling recesses or timber borders so it reads as a crafted detail. Natural cane looks especially good with pale oak, creamy plaster, linen wall finishes, and black or aged brass lighting.
The open weave can also conceal acoustic backing, making it a useful option for passages that echo. Protect the material from high humidity unless it is properly sealed, and choose a fine, tightly woven pattern for a more polished residential finish.
A central lantern, flush-mounted globe, or concealed perimeter lighting gives the insert presence at night while preserving the calm, natural quality of the material.
18. Acoustic Fabric Ceiling for a Softer, More Comfortable Hall
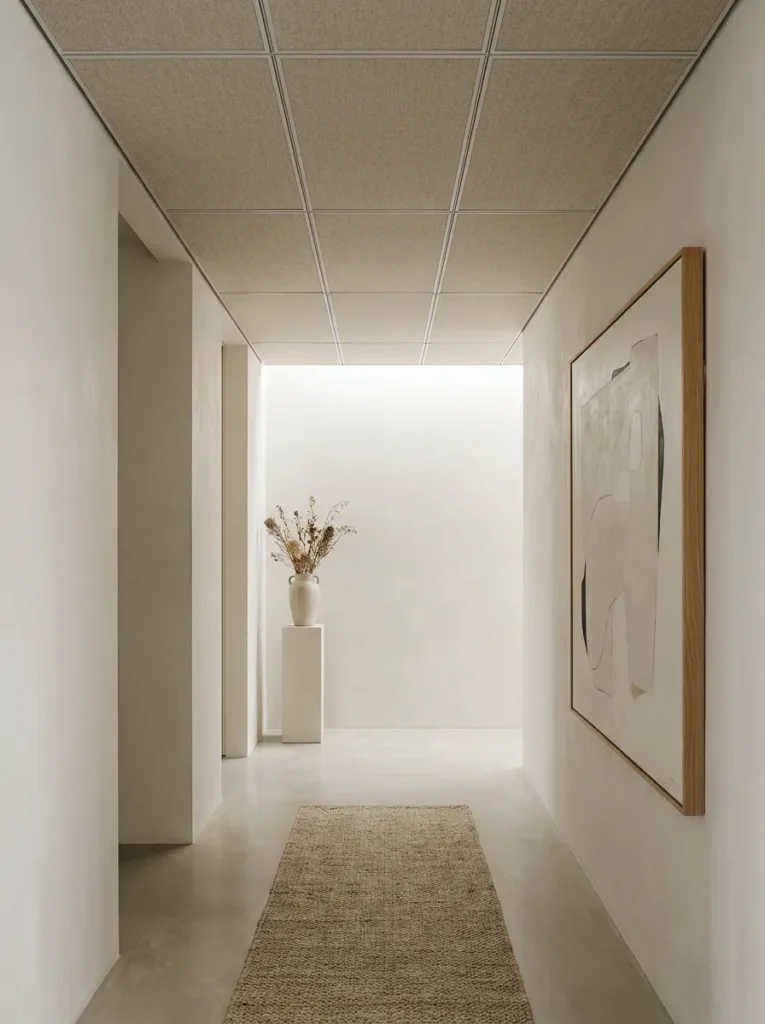
An acoustic fabric ceiling is a practical luxury for passageways that connect busy rooms, home offices, media spaces, or apartments with hard surfaces. Fabric-wrapped panels absorb sound and soften footfall echoes, but they can also be styled as a clean, modern ceiling feature in colours ranging from warm stone and oatmeal to deep navy or muted forest green.
Install the panels within a slim grid, as large continuous sections, or in long strips that echo the hallway’s direction.
This design is especially useful in contemporary interiors where rugs and curtains are minimal, leaving the corridor acoustically exposed.
Choose commercial-grade acoustic fabric with good lightfastness and stain resistance, and plan access points for concealed services before installation. The finished result feels calm and considered, proving that performance-focused design can still be visually elegant.
19. Fluted Plaster Ceiling with a Sculptural Pendant
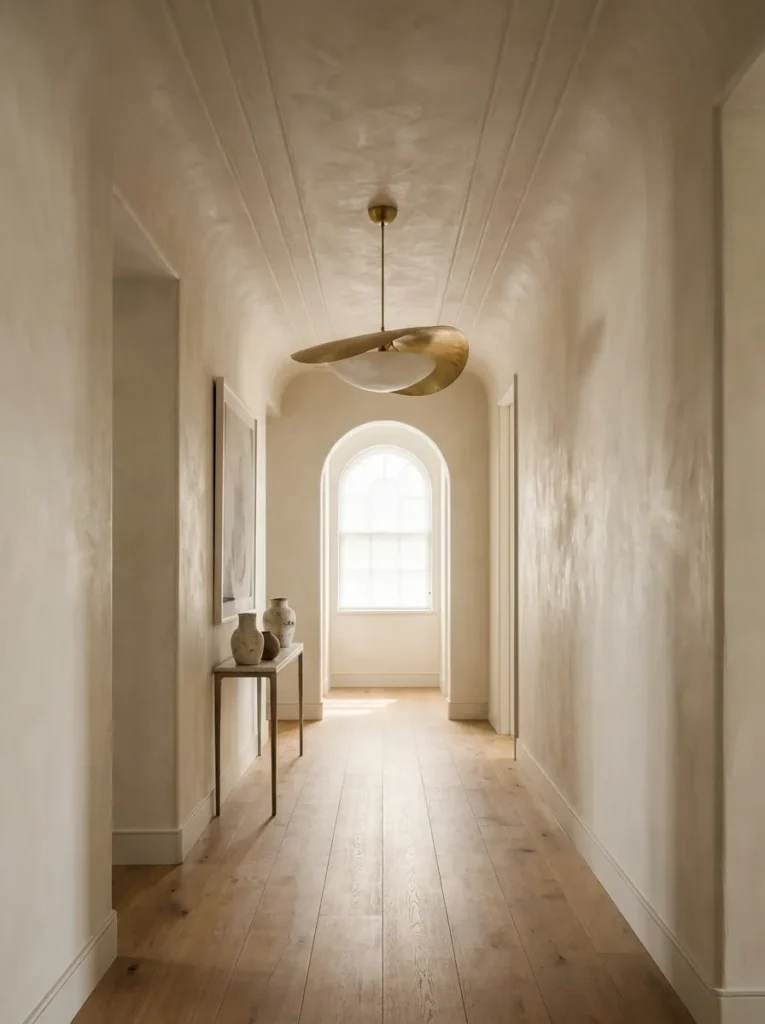
Fluted plaster brings a subtle vertical rhythm to a passage ceiling and creates a memorable focal point without relying on bold colour or ornament.
The shallow grooves can run lengthwise to elongate the hallway, or crosswise to make a narrow route feel less stretched. Unlike timber slats, plaster fluting gives a softer, more monolithic appearance that suits contemporary classic, organic modern, and quiet luxury interiors.
A central sculptural pendant, placed only where ceiling height and circulation allow, can reinforce the sense that the passage is a real room rather than a leftover strip of floor plan. In a tighter hall, use flush decorative lighting instead and let the texture do the work.
A warm off-white, pale clay, or tonal beige finish reveals the shadow lines gently, producing a ceiling that remains interesting in both daylight and evening light.
Choosing the Right Passage Ceiling Design
The best passage ceiling design is the one that improves the experience of moving through the home while respecting the hall’s dimensions, light levels, and existing architecture.
A narrow, low corridor may need the quiet lift of pale paint, linear lighting, or shallow panel moulding, while a larger passage can support the drama of beams, a barrel vault, coffers, or patterned wallpaper.
Before committing to a style, consider sightlines from adjacent rooms, the location of doors and smoke detectors, the amount of natural light, maintenance needs, and whether the ceiling treatment should blend in or become the main feature.
When these details are planned together, the ceiling stops being an ignored fifth surface and becomes one of the most effective ways to make a home feel finished.
Also Read: 19 Fun Summer Nails for Bright, Fresh, and Stylish Manicure Ideas